01
Share your space
Gather a plan if available, a few photographs and approximate dimensions. Final drawings are not needed for the first discussion.

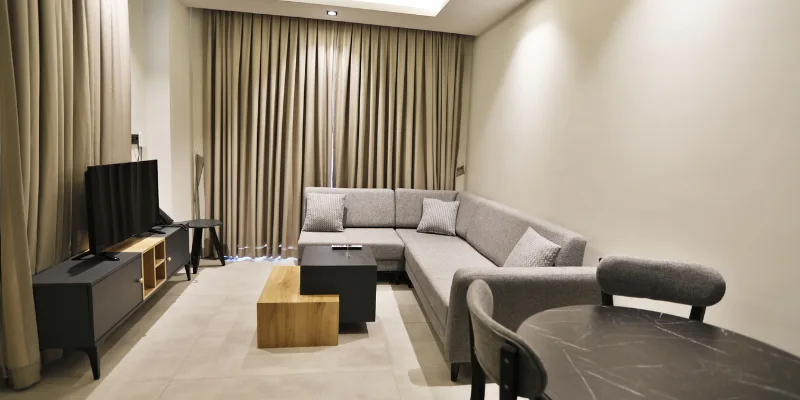
Every space tells a unique story. Through thoughtful design, skilled craftsmanship and bespoke furniture manufacturing, we bring that story to life.
We bring character to the spaces where people live, work and make memories.
We approach each project with an architectural perspective, bringing aesthetics and function together. We begin by listening, then work with you from the first line to the finishing touch.
Meet IDN
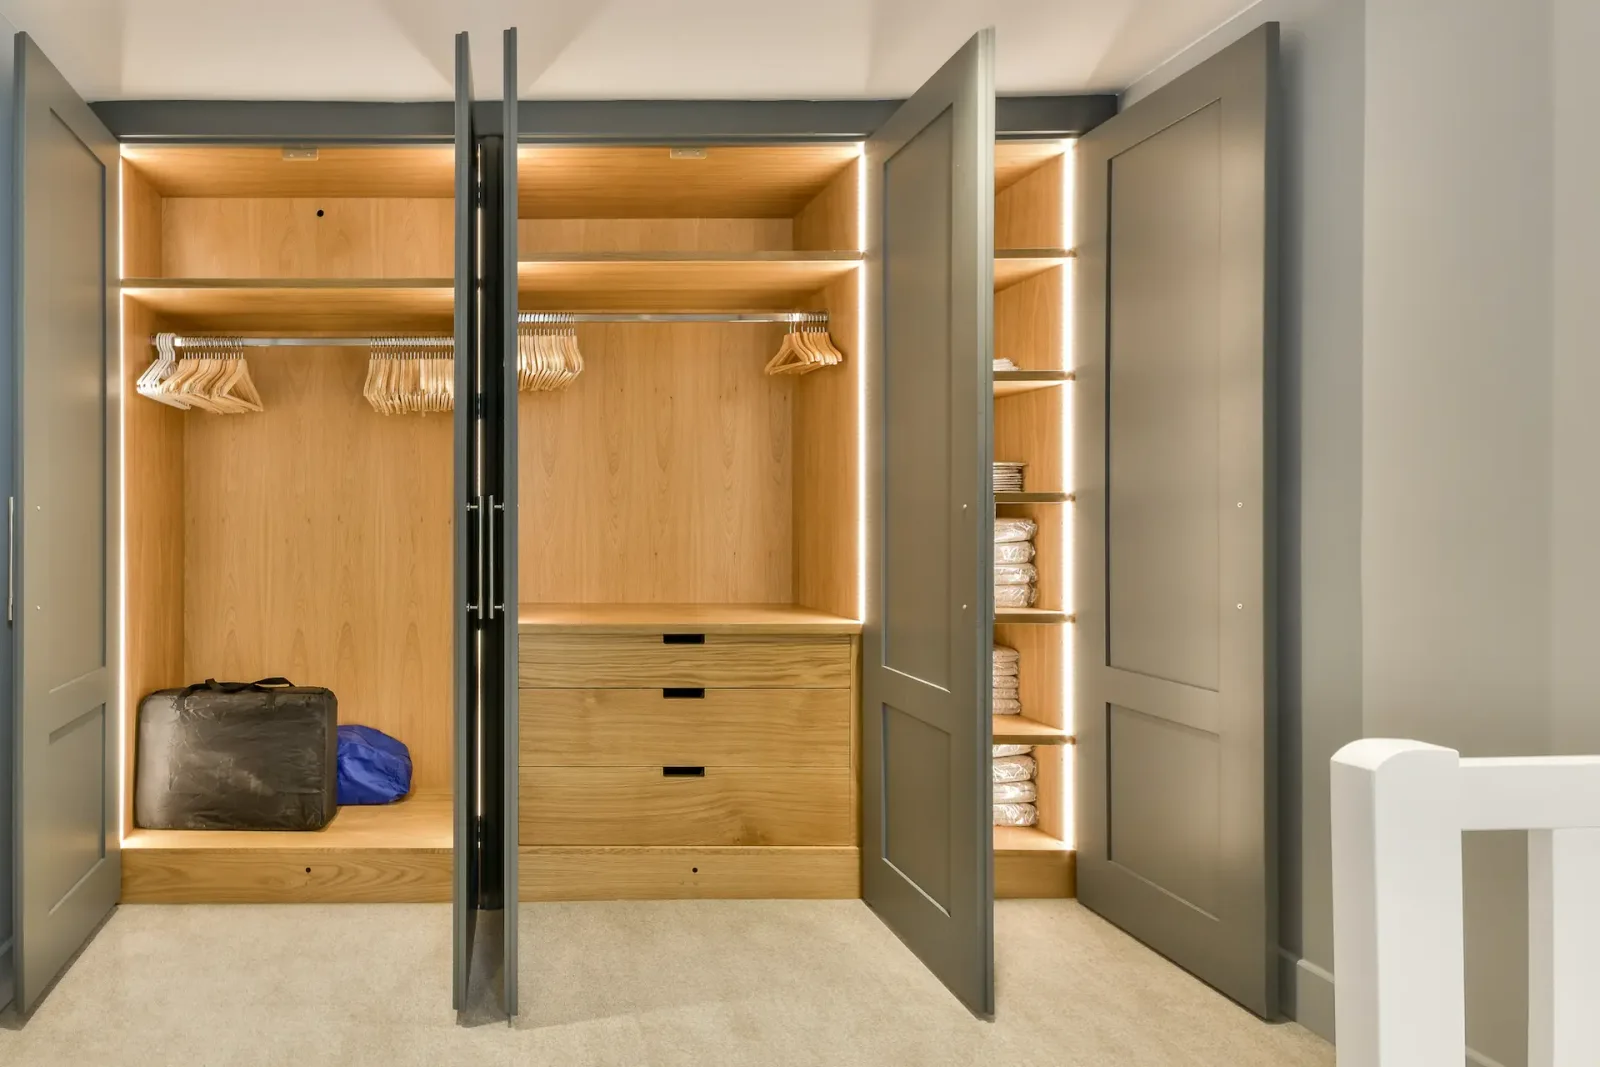 IDN PRODUCT ARCHIVE
From a single piece to an entire interior: considered solutions that understand your needs and belong to your space.
All ServicesThe same care at every stage.
Your story in every detail.
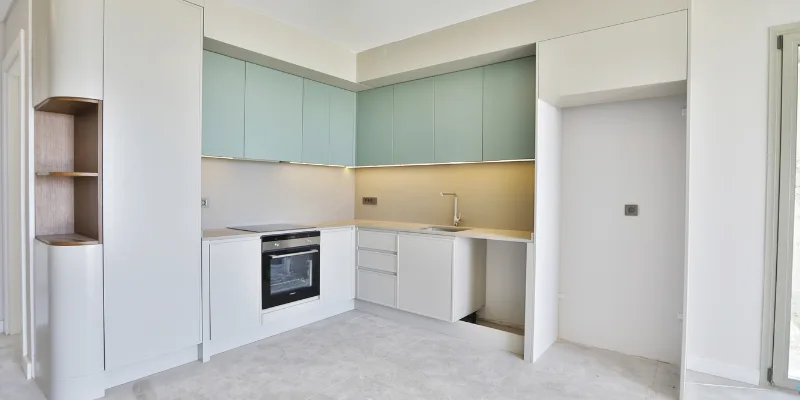
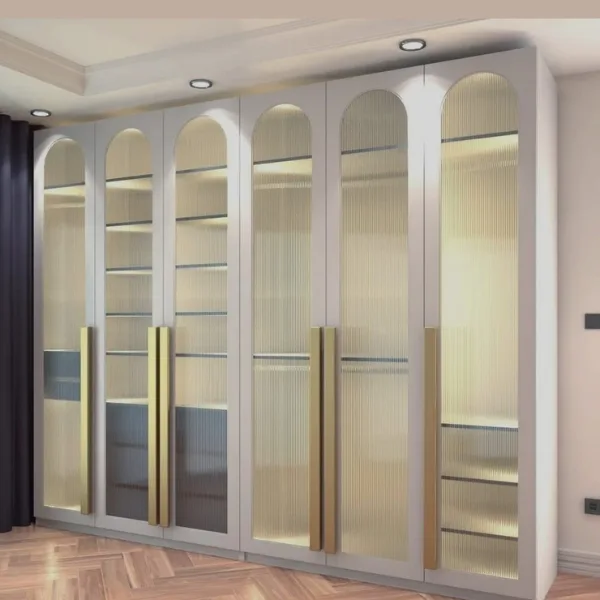
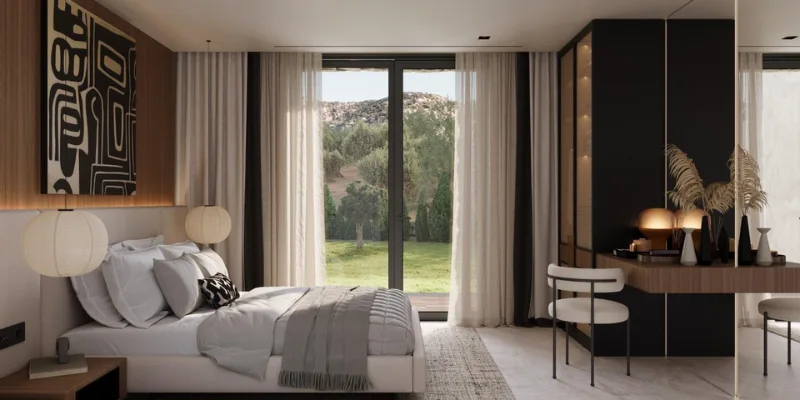
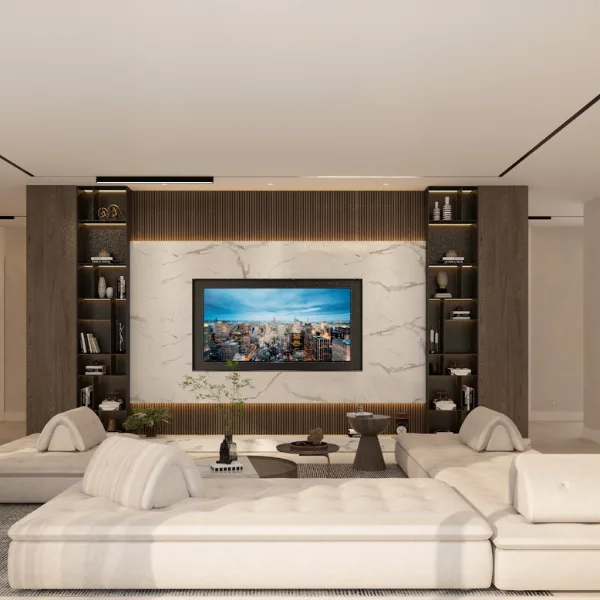
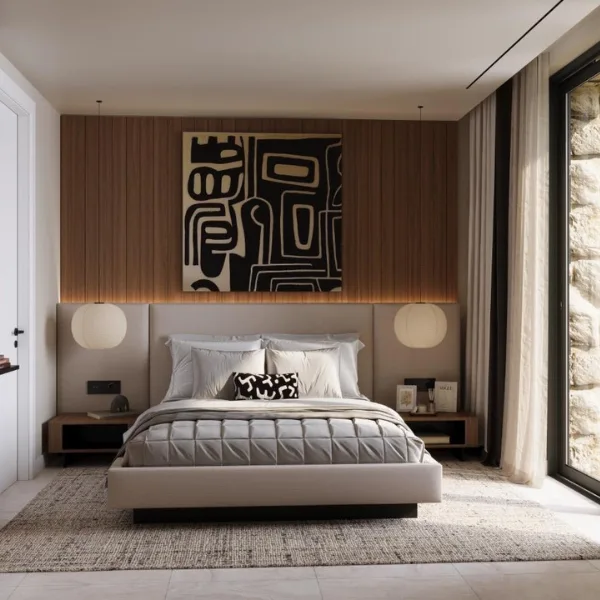
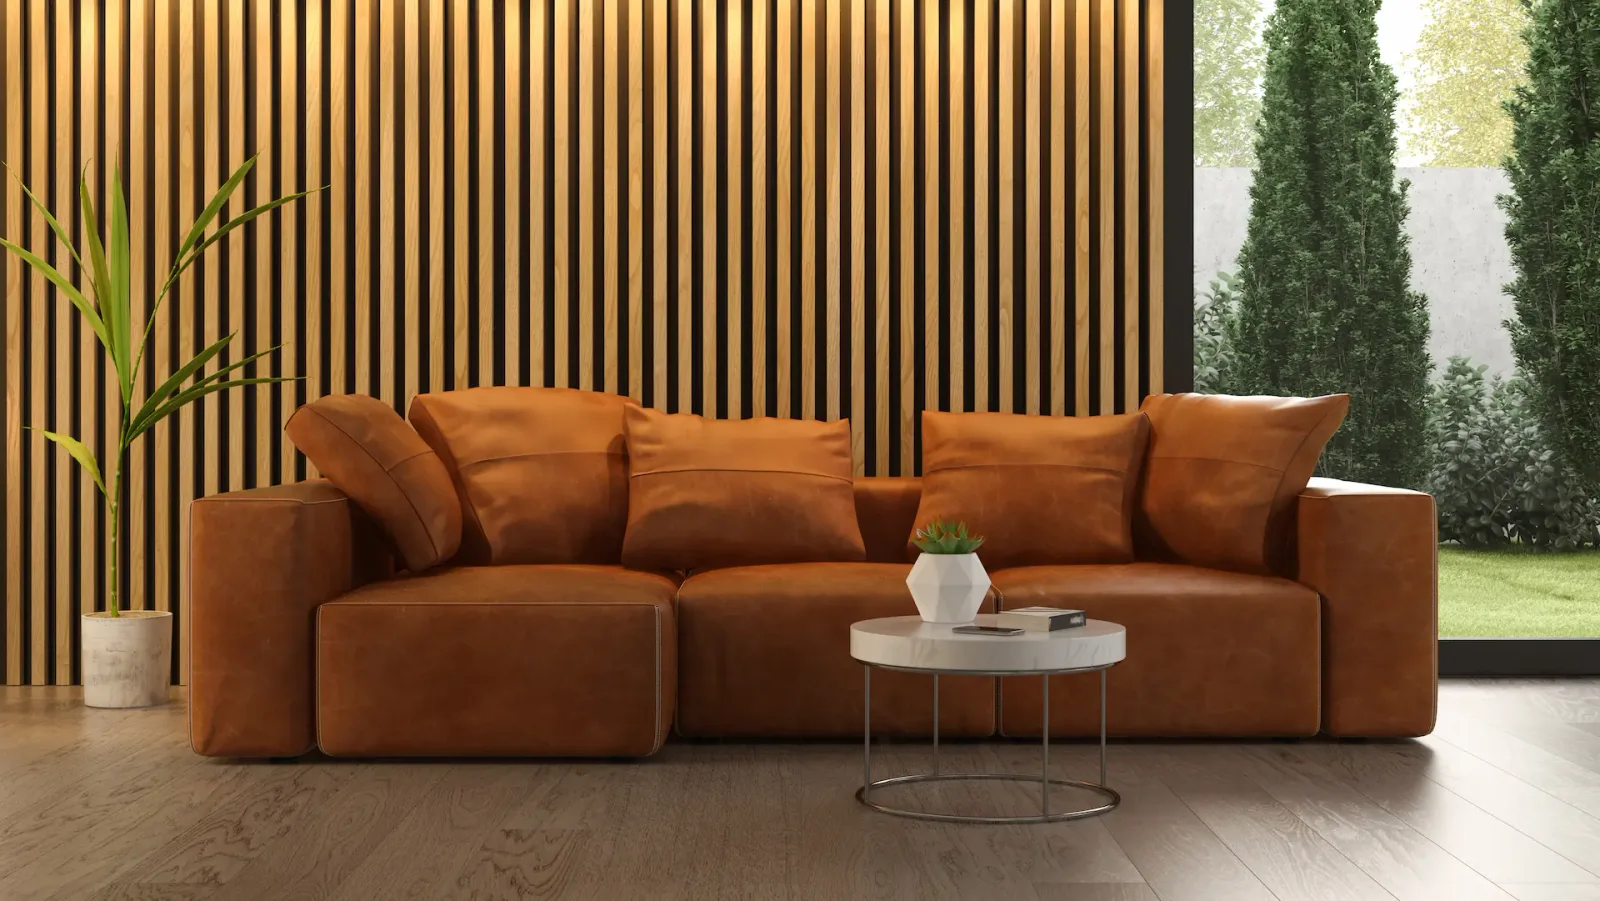
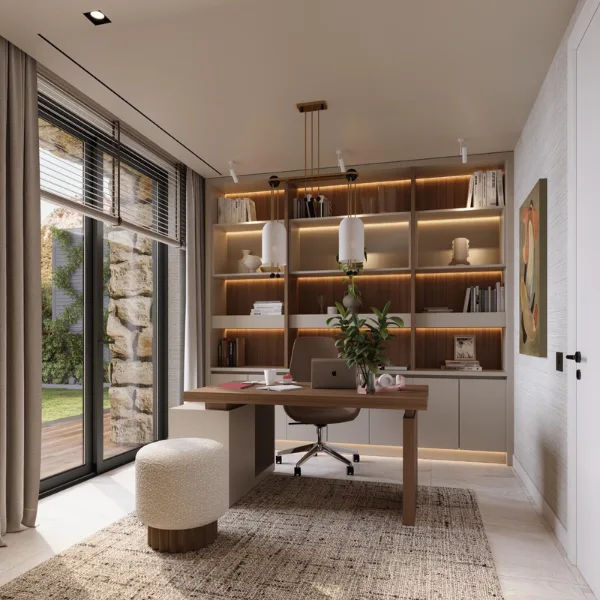
From the IDN product and project archive
We listen to you and understand your space. Together, we define needs, dimensions and priorities.
We develop layouts, materials and details. Your feedback refines the design before decisions are confirmed for manufacturing.
The approved design is manufactured with project-specific dimensions and finishes. Components are checked before installation.
The pieces are installed in your space. Adjustments, junctions and functional checks complete the design.
The texture of a surface. The precision of a junction. The movement of a door. Good design is felt in everyday use as much as it is seen.
Explore the Language of Materials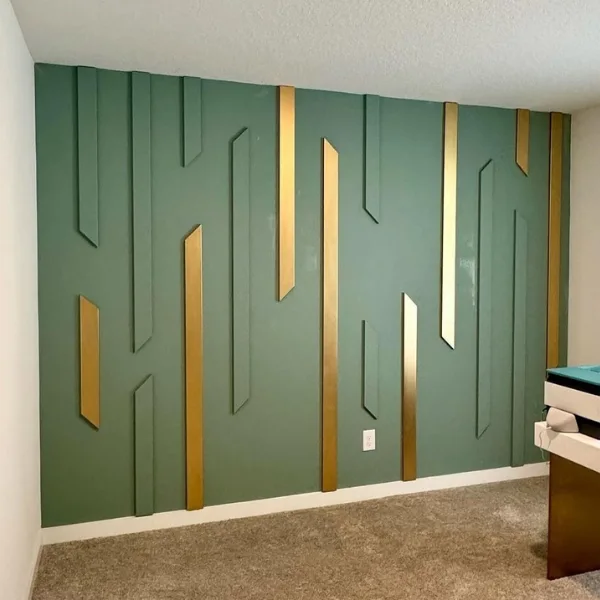 TEXTURE. PROPORTION. CRAFT.
The dialogue between client, designer and manufacturing team sits at the centre of a project. We consider form with function, and personal preferences with technical details.
Our Architectural ApproachOne design language, throughout the space.
Explore the ProjectThree simple preparations to make your first conversation more useful.
Gather a plan if available, a few photographs and approximate dimensions. Final drawings are not needed for the first discussion.
Storage, daily habits and pieces you want to keep. We begin by understanding what matters to you.
Share materials you like, your intended programme and an optional budget range. We can then define the scope together.
Yes. Start with photographs and approximate measurements. Final site dimensions and technical details are verified separately before manufacturing.
Location, approximate dimensions and quantities, furniture requirements, material preferences and scope are assessed. Design, delivery, installation and additional works should be clearly specified in the quotation.
Share your existing drawings and your project team’s needs. Design coordination, responsibilities and manufacturing scope are agreed during the initial assessment.
No. The studio helps explore preferences and prepare for a discussion. Final decisions require physical samples, site measurements, technical suitability and an approved scope.
Share your plans, inspiration and expectations. Let’s take the first step together.