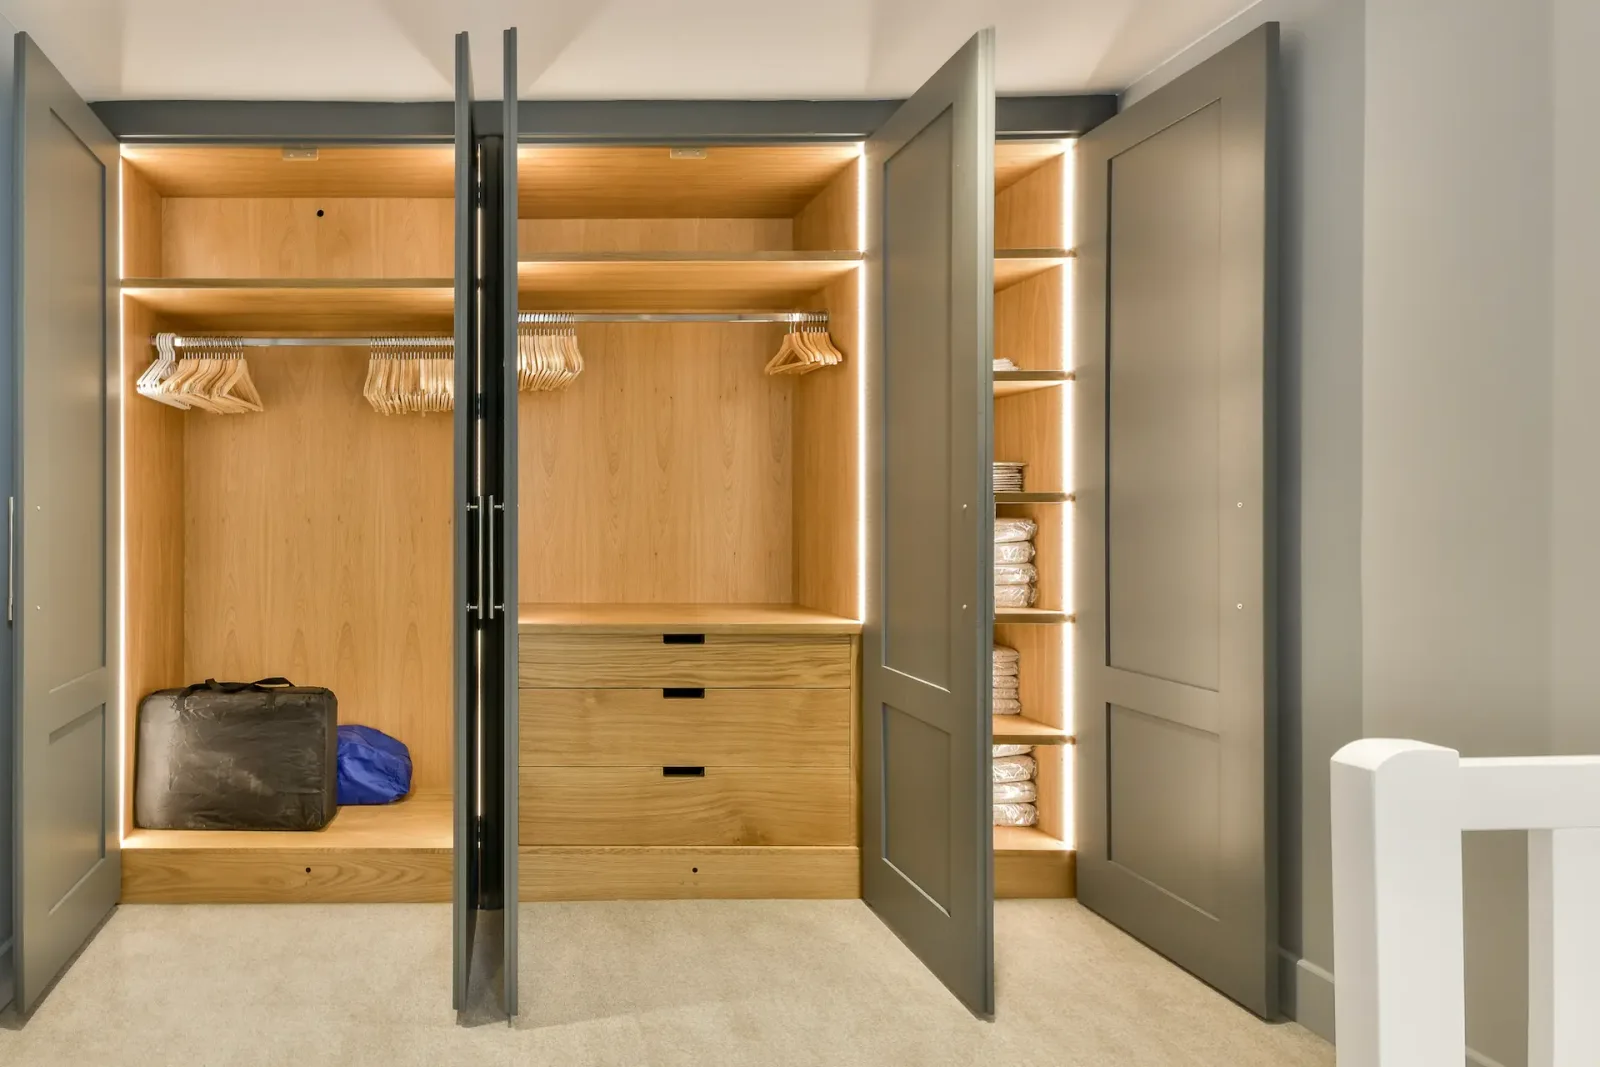
 01
01 / IDN
Built-ins & Panel Systems
From wardrobes to wall panels, built-in furniture shapes the rhythm of a space. Visual continuity is considered alongside dimensions and access.
Explore in Detail
Solutions shaped around your space, habits and project.
01From wardrobes to wall panels, built-in furniture shapes the rhythm of a space. Visual continuity is considered alongside dimensions and access.
Explore in Detail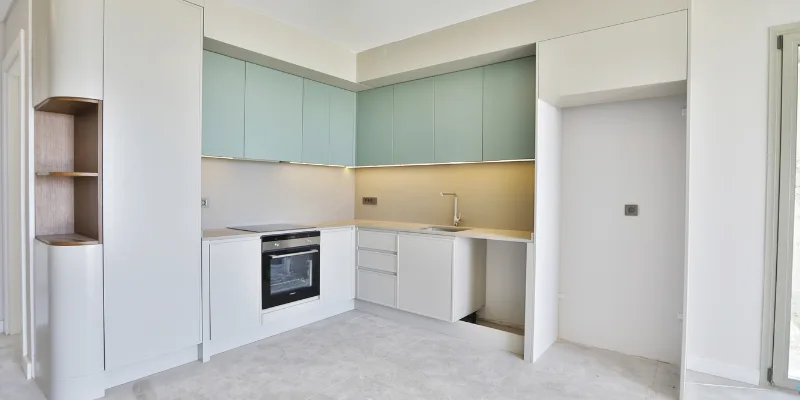 02
Good kitchen and bathroom design balances storage with ease of use. Cabinetry is planned around appliances, services and the dimensions of the space.
Explore in Detail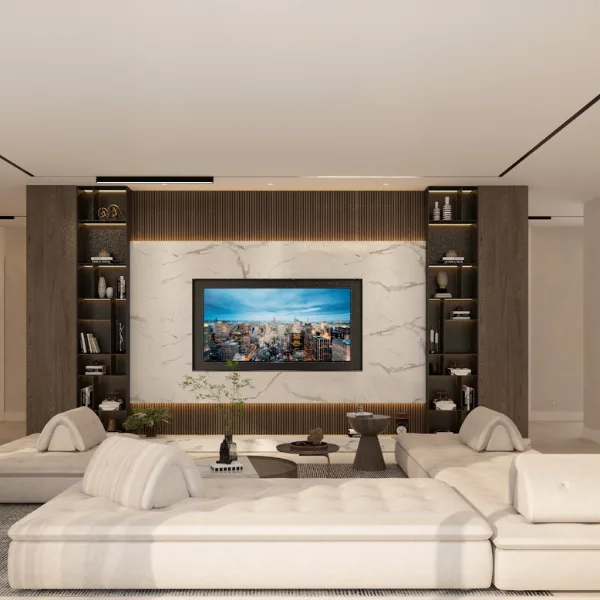 03
Living rooms host many moments throughout the day. Seating arrangements, table proportions and storage are considered around the way you live.
Explore in Detail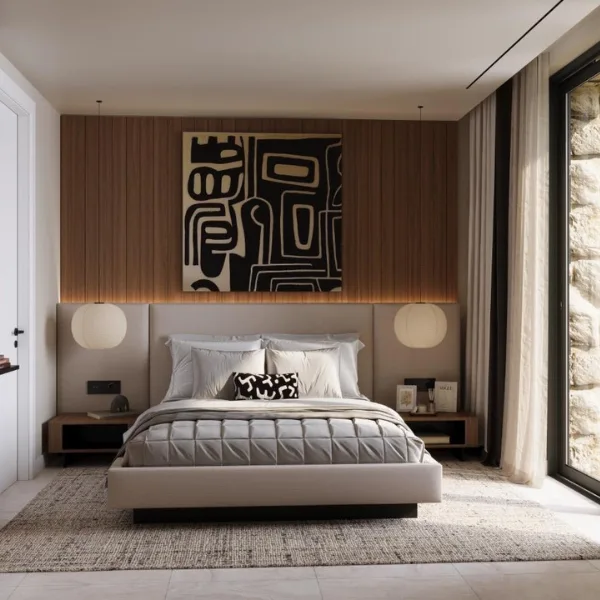 04
Bedrooms need calm and order; youth rooms need to adapt. Storage, study and rest are planned as parts of one space.
Explore in Detail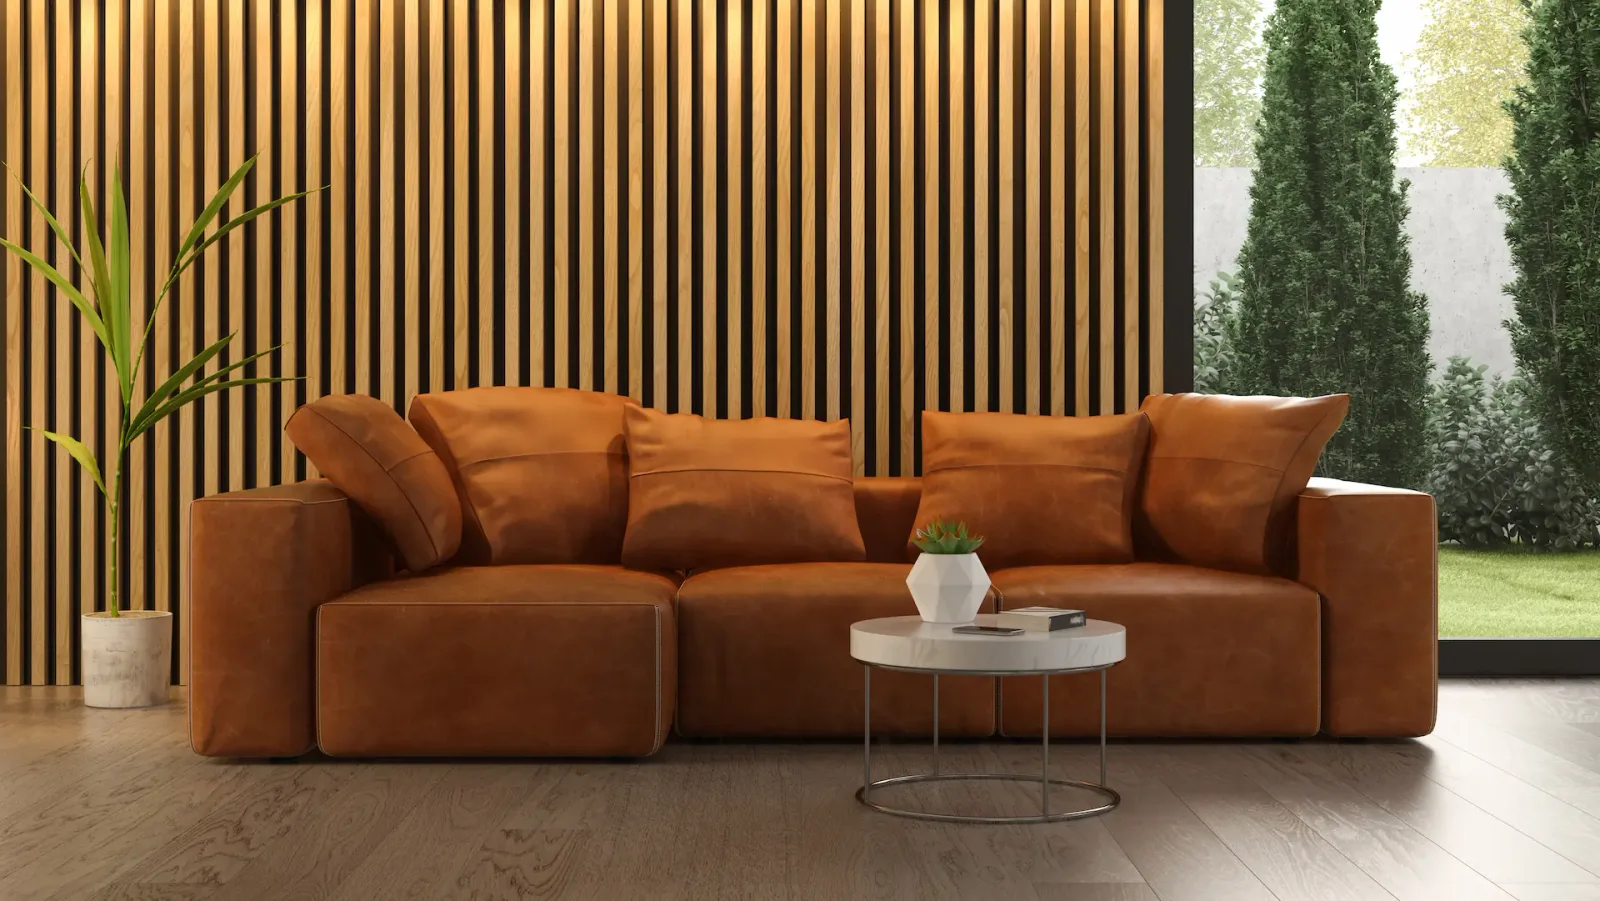 05
Where standard solutions fall short, materials and technical conditions are considered together. Exposure, maintenance and installation requirements define the scope.
Explore in Detail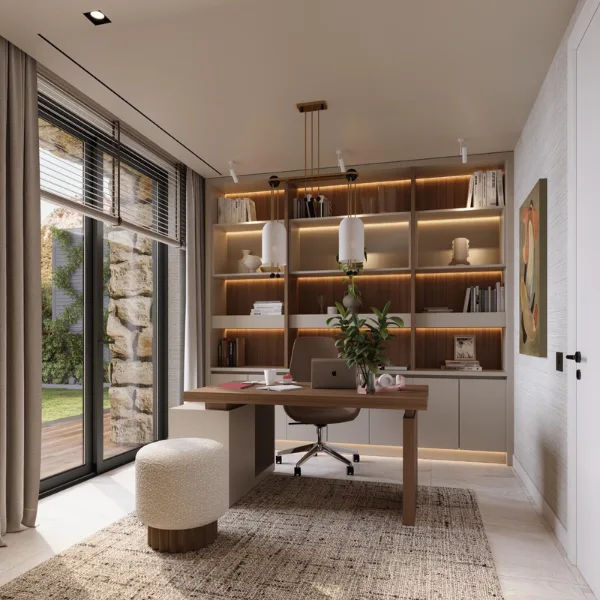 06
A good workspace balances surfaces, storage, cable management and movement. From home offices to shared workplaces, furniture is designed around use.
Explore in DetailShare your plans, inspiration and expectations. Let’s take the first step together.
Discuss Your Project