
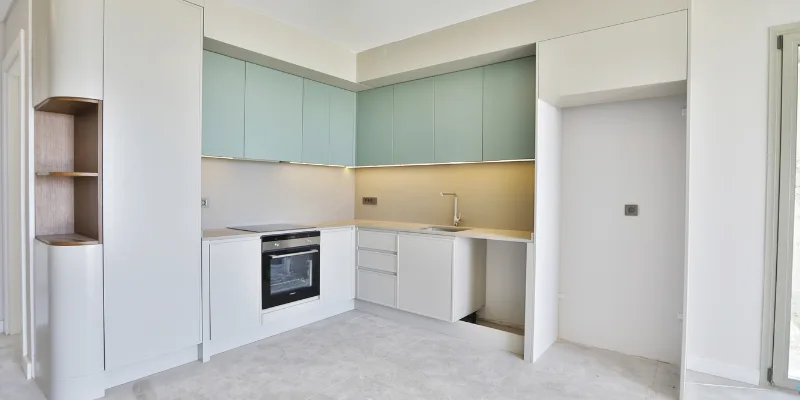
Observe your daily routine
How do you move between preparation, cooking, washing and storage? In shared kitchens, consider where people cross paths. Keep frequently used items accessible. Before adding an island, assess circulation and opening clearances around it. More cabinetry does not necessarily create a more useful kitchen; a clear route can be more valuable.
Confirm appliances early
Refrigerators, ovens, dishwashers and extractors affect cabinetry. Check the manufacturer’s installation and ventilation requirements, not just external dimensions. Coordinate power, water and drainage with qualified specialists. If an appliance model changes, have the drawings checked again before manufacturing. A visually similar replacement may require different clearances or connections.
Choose surfaces as a group
Consider fronts, worktops and splashbacks together. Sheen, texture and edge details change the overall impression. Ask for manufacturer care instructions covering water, heat and cleaning products. Screen colours are not a final reference. Confirm physical samples and understand where joints, edges and service openings will appear.
Read the scope, not only the price
Check whether hardware, internal drawers, worktops, appliances and installation are included. Removing an existing kitchen and changing services may be separate items. Compare proposals after design approval, measurement verification and delivery arrangements are clearly documented. A lower headline price may represent a different scope.