
Kitchens & Bathrooms
Designed around daily life.
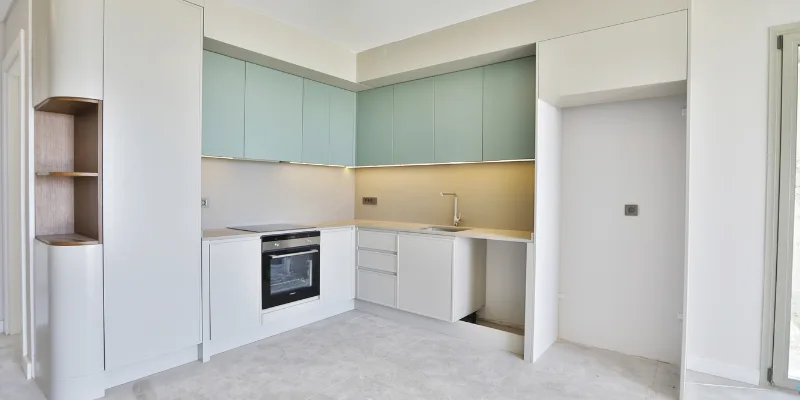
Designed around daily life.
Good kitchen and bathroom design balances storage with ease of use. Cabinetry is planned around appliances, services and the dimensions of the space.
Flow in the kitchen
Preparation, cooking and storage areas are considered together. Worktops, fronts and internal organisation are discussed around your routines.
Materials for bathrooms
Humidity, water exposure and ventilation influence material selection. Service access and cleaning requirements are included in the design.
Material and space
Selections from the IDN product archive. Images do not imply stock; dimensions and finishes are project-specific.
A little more detail.
Are appliance dimensions needed?
Yes. Appliance dimensions, ventilation clearances and connections must be verified before manufacturing.
Can worktops and fronts be selected together?
Colour, texture and care requirements can be considered together. Final choices should be checked against physical samples and technical suitability.
Related collections.
Let’s design something
exceptional.
Share your plans, inspiration and expectations. Let’s take the first step together.
Discuss Your Project