Take an inventory
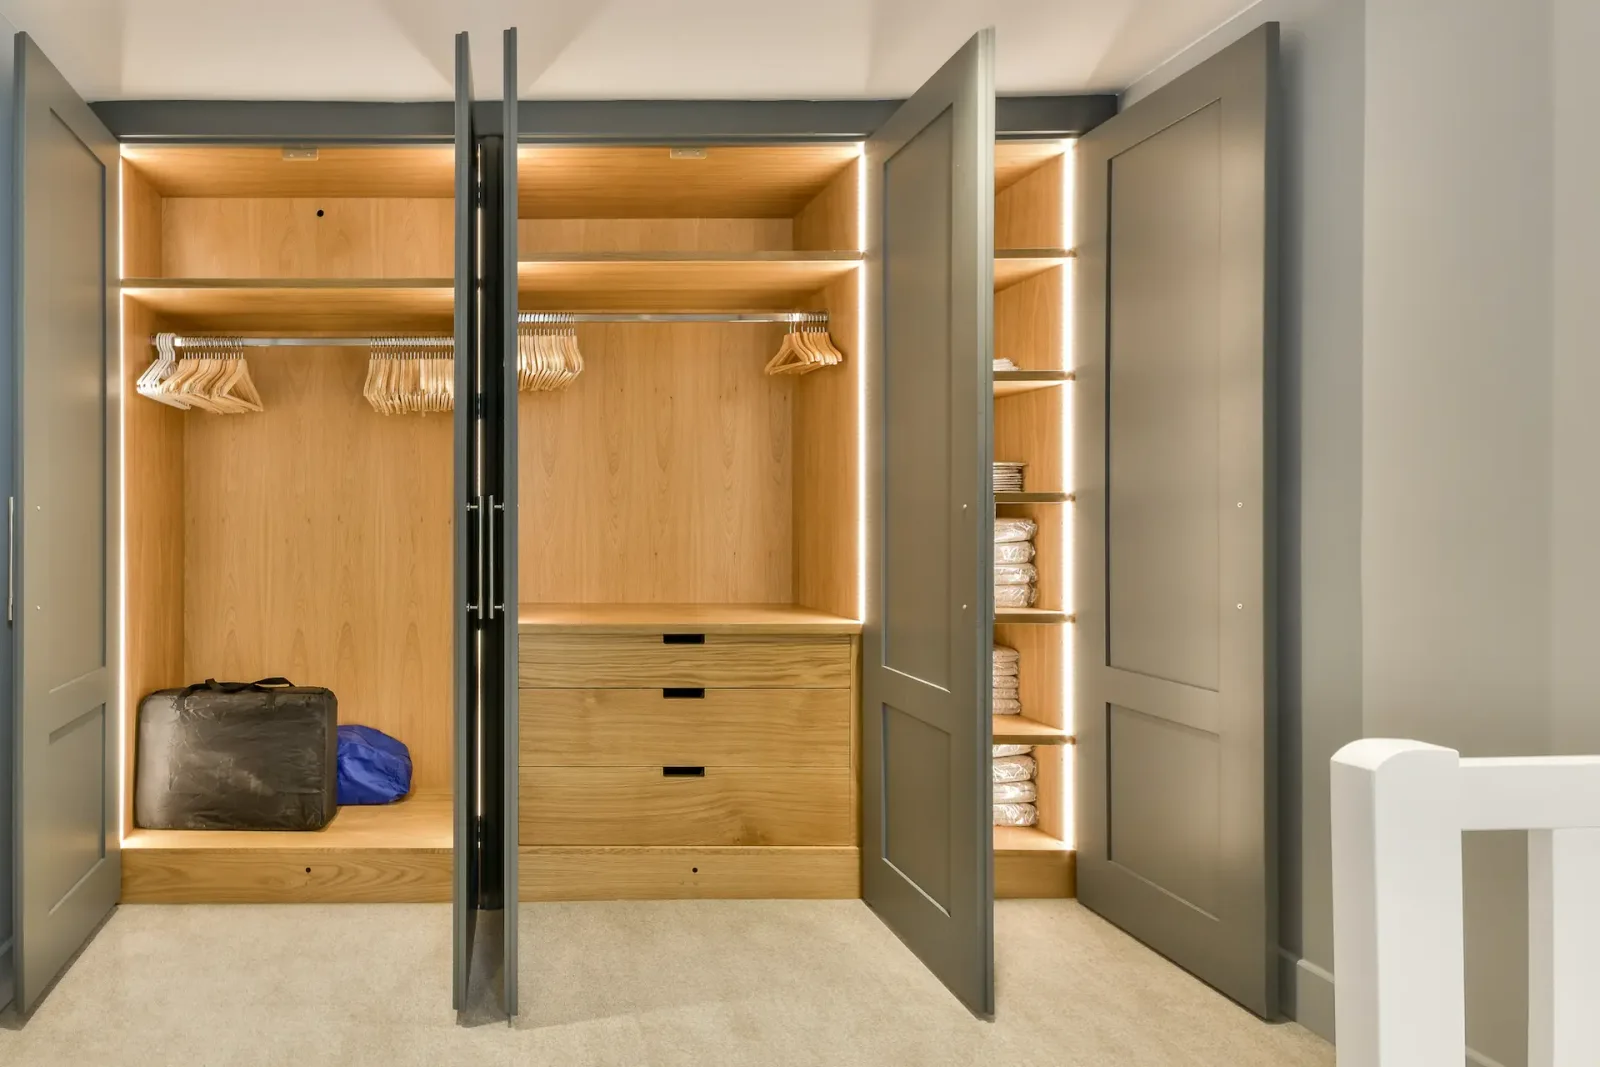
Separate long and short garments, folded items, shoes and seasonal belongings. Distinguish everyday items from occasional ones. Internal proportions matter as much as external dimensions. A real inventory helps avoid deep shelves that are hard to use or hanging space that is too small for your clothes.
Plan door movement
Hinged and sliding fronts have different access and clearance requirements. Check their relationship with the bed, doors and other furniture. Drawer access depends on both door position and available space. Suitability cannot be judged by appearance alone; room dimensions and everyday use should guide the choice.
Allow for site conditions
Walls are not always square and ceilings are not always level. Skirting, columns and services affect the usable space. Site verification before manufacturing is important. Ventilation, maintenance access and moisture should also be checked. Concealing a building issue behind cabinetry does not resolve it.
Confirm internal details early
Dividers, baskets and lighting can affect construction and cost. If electrical lighting is planned, discuss cabling and maintenance access early. Define function first, then refine fronts and handles. Review the final layout with internal dimensions, material specifications and hardware rather than relying on an external view alone.