
Built-in Furniture & Wall Panels
Integrated storage and architectural surfaces.
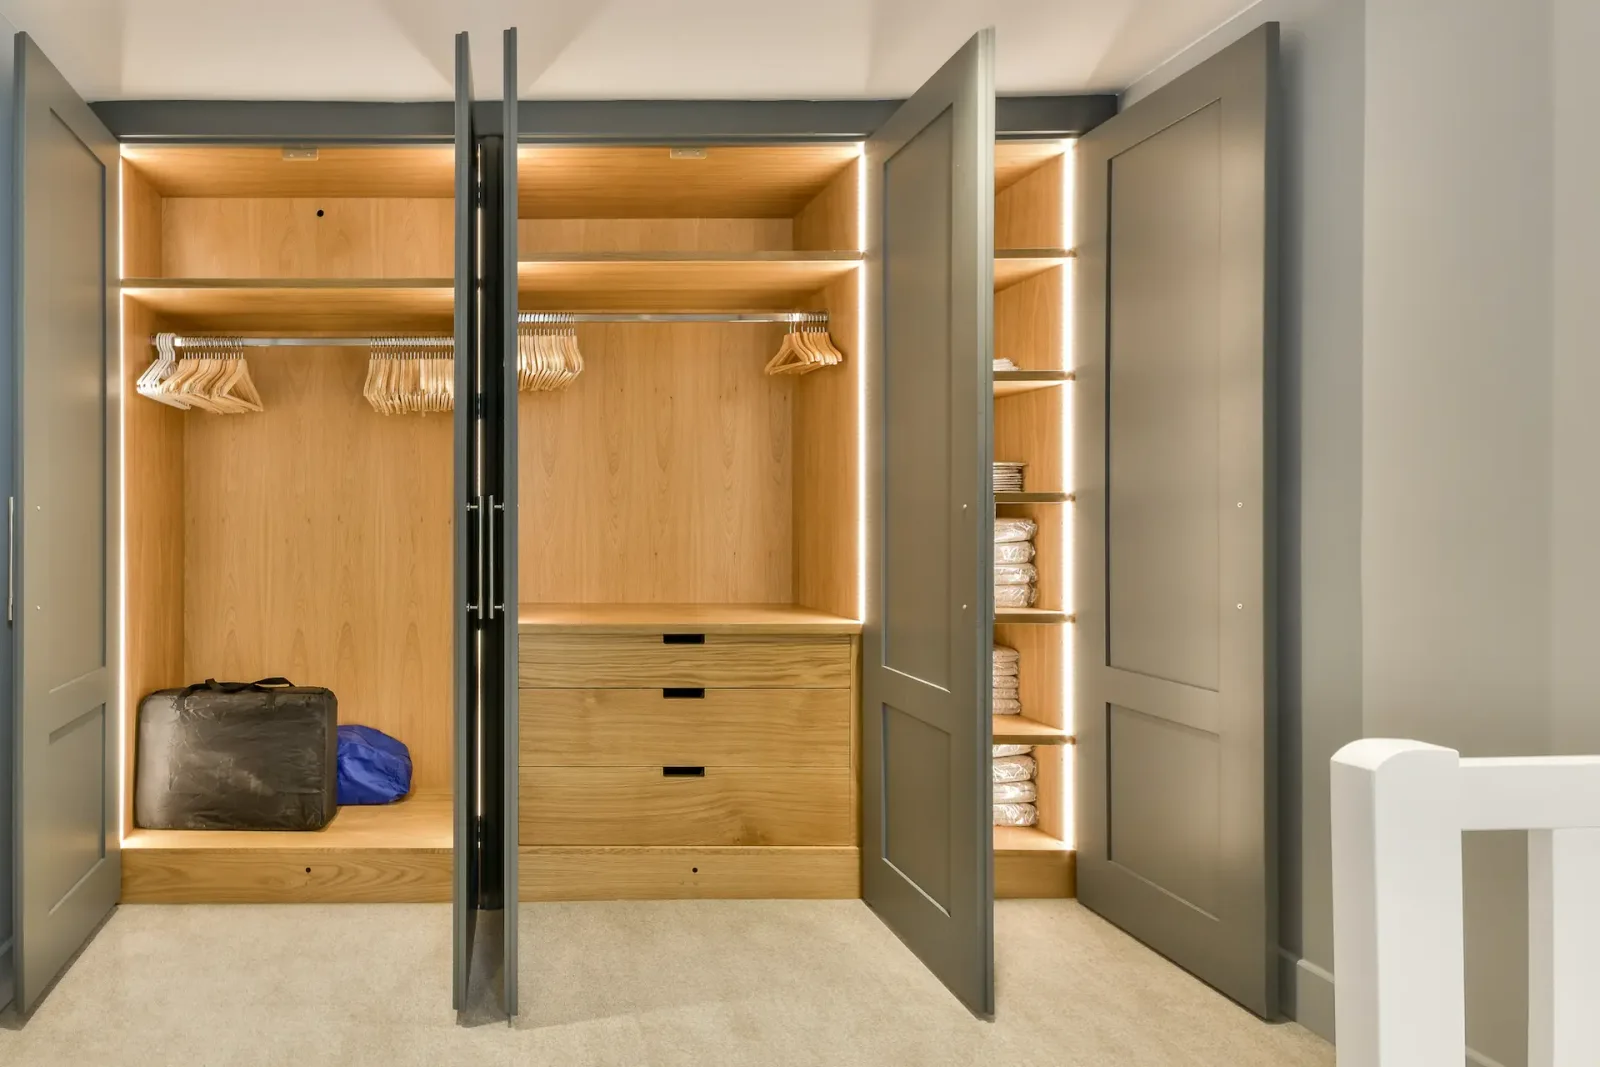
Integrated storage and architectural surfaces.
From wardrobes to wall panels, built-in furniture shapes the rhythm of a space. Visual continuity is considered alongside dimensions and access.
Storage scenarios
Hanging space, shelves and drawers are planned around their contents. Door types and opening clearances are considered alongside circulation.
Continuous surfaces
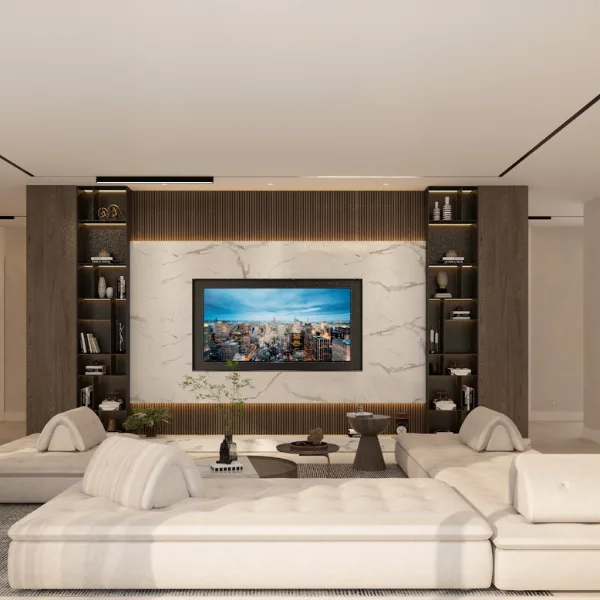
Panel proportions, joints and doors are considered as part of the architectural composition. Power outlets and maintenance access are part of the design.
A little more detail.
Can cabinetry fit sloping spaces?
Suitability depends on site measurements and use. Bespoke solutions can be discussed for sloping ceilings and compact spaces.
Can wall panels conceal services?
Where technically suitable, removable details can allow access. Ventilation and safety requirements must remain satisfied.
From an idea to
a living space.
The same care at every stage.
Your story in every detail.
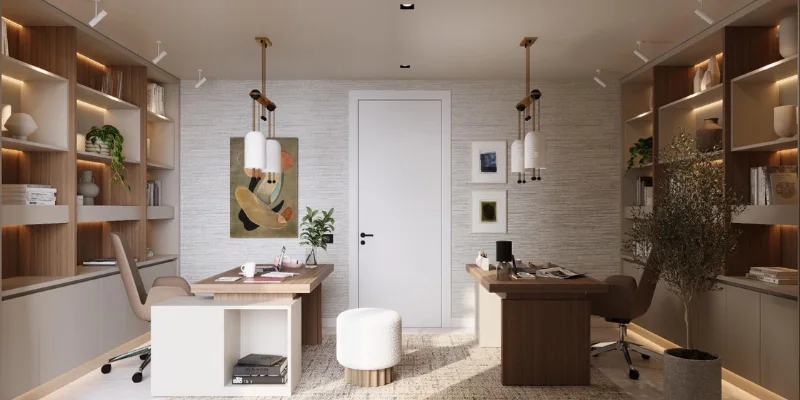
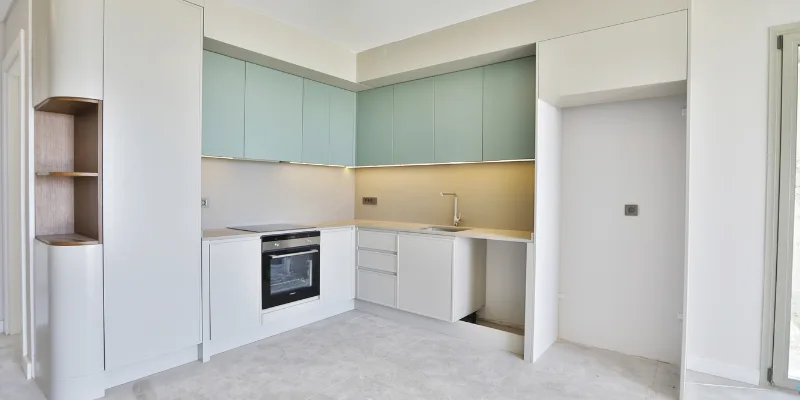
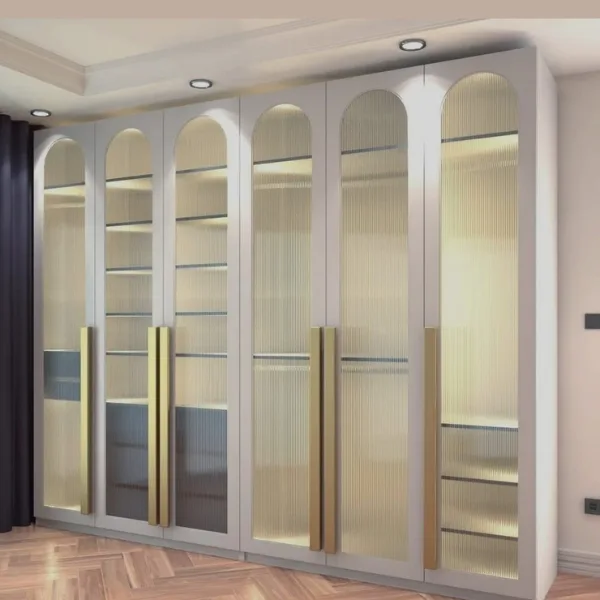
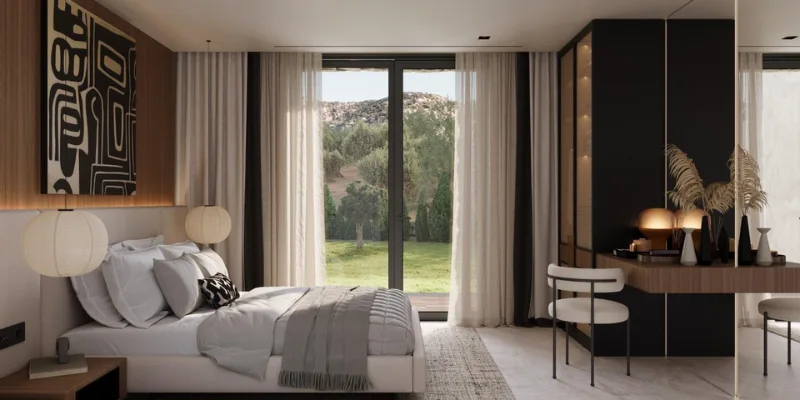
From the IDN product and project archive
We listen to you and understand your space. Together, we define needs, dimensions and priorities.
We develop layouts, materials and details. Your feedback refines the design before decisions are confirmed for manufacturing.
The approved design is manufactured with project-specific dimensions and finishes. Components are checked before installation.
The pieces are installed in your space. Adjustments, junctions and functional checks complete the design.
Related services.
Let’s design something
exceptional.
Share your plans, inspiration and expectations. Let’s take the first step together.
Discuss Your Project